
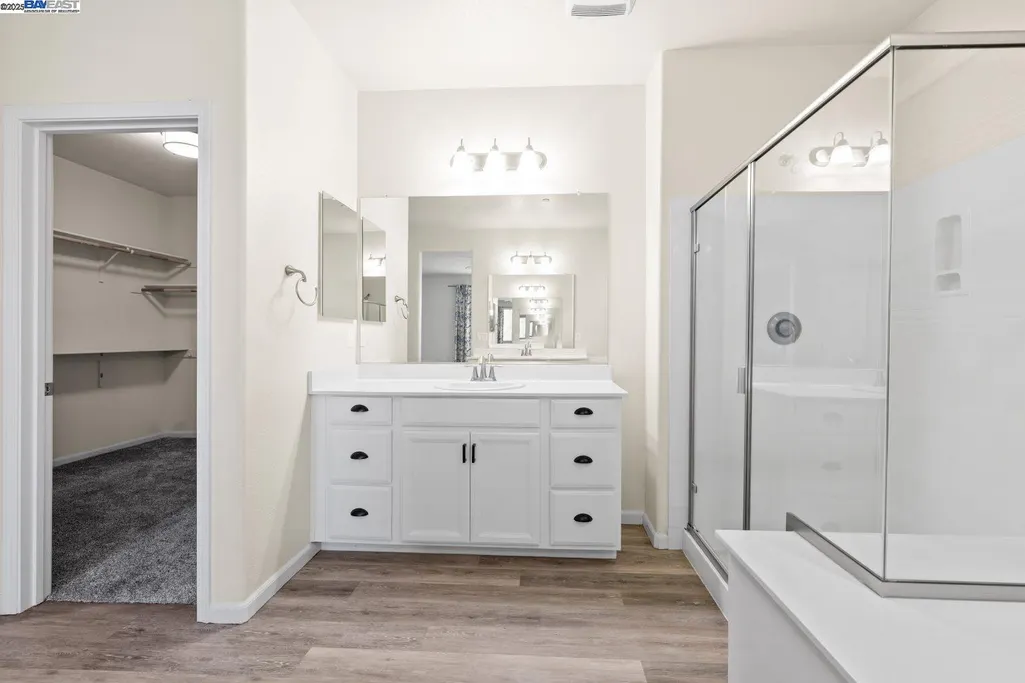
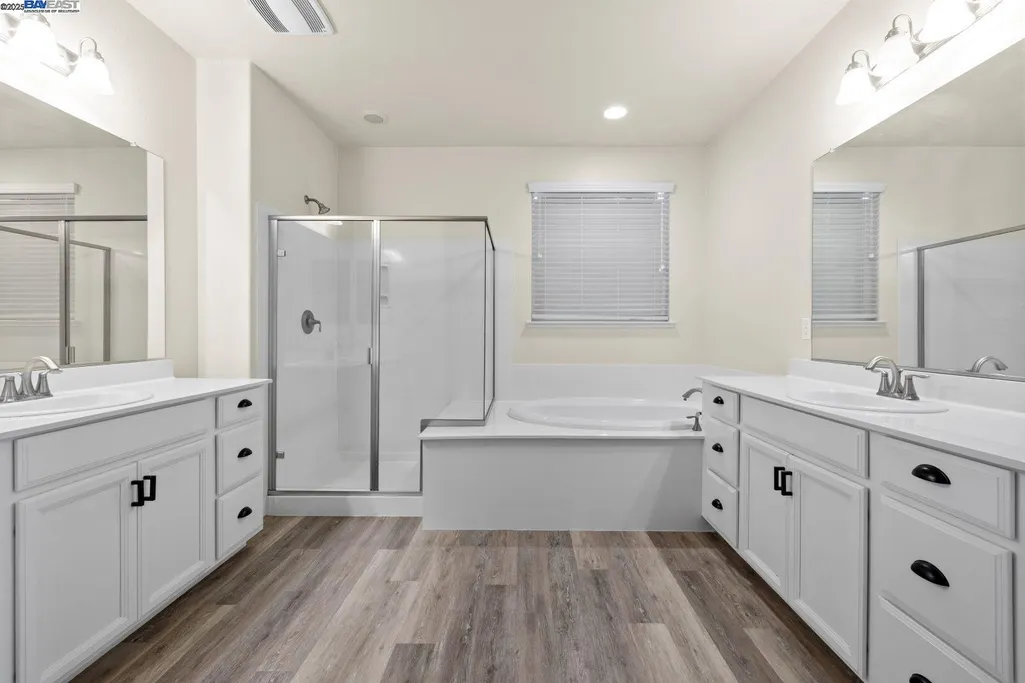
Price Reduction - Primary on Main












Address
917 Talaria Ct, Oakley, CA
Price
$ 784,900
Property Attributes
- ID#41119297
- TypeSingle Family
- Listing Status Active
- CountyContra Costa
- CityOakley
- NeighborhoodSummerlake
- Zip94561
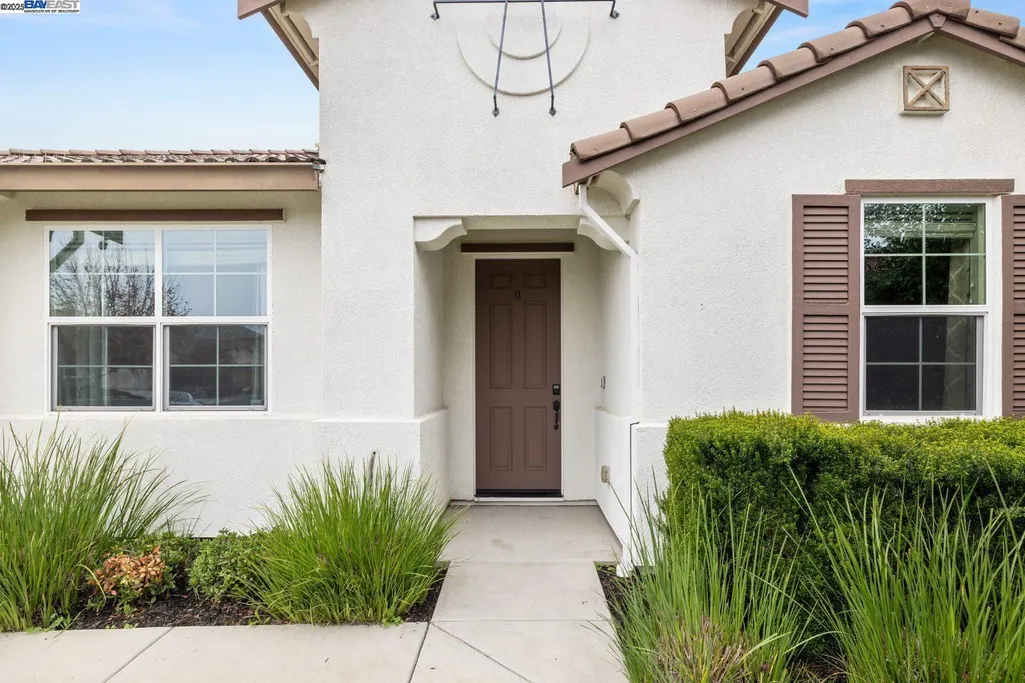
- StyleMediterranean
- Year Built2014
- Price$ 784,900
- Bedrooms4
- Full Bathrooms3
- Half Bathrooms0
- Sqr Footage2590
- Lot Size0.27 Acres
Data Source:
Bay East MLS, CCAR MLS, or bridgeMLS
Property Description
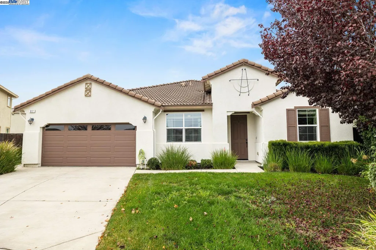
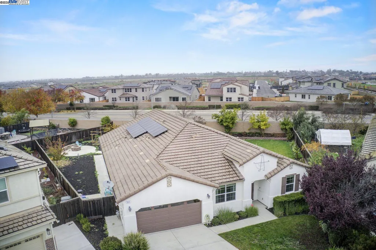
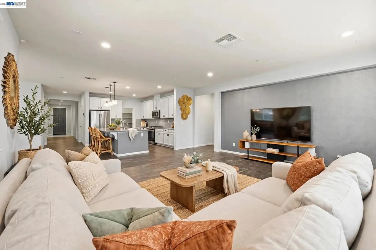
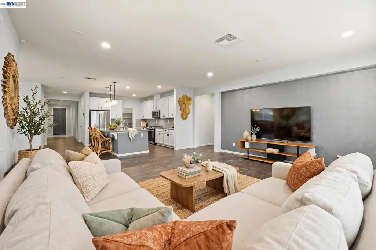
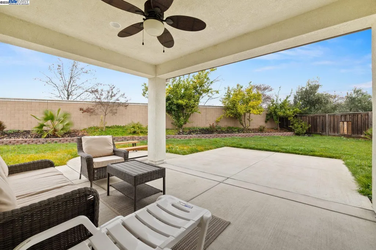
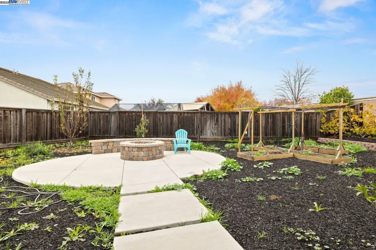
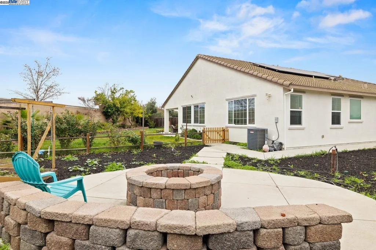
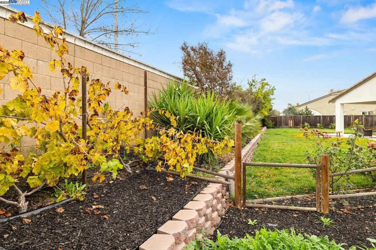
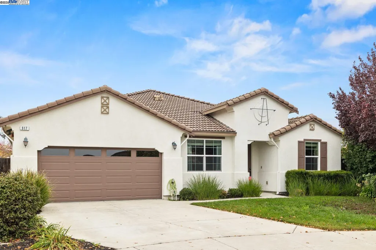
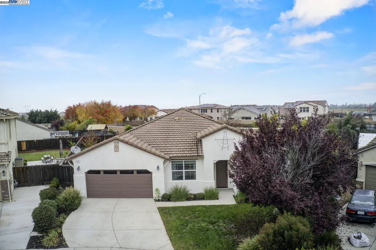
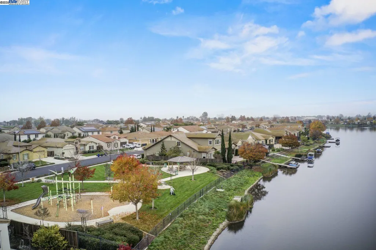
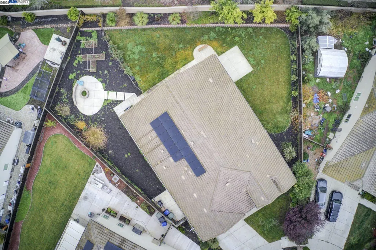
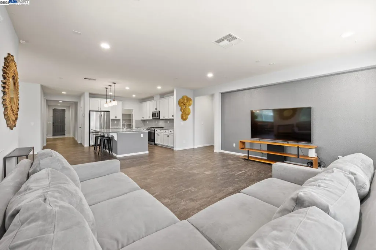
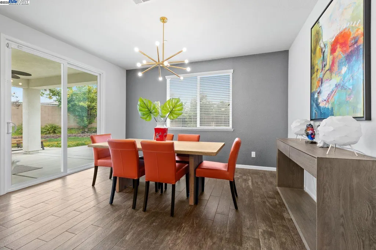
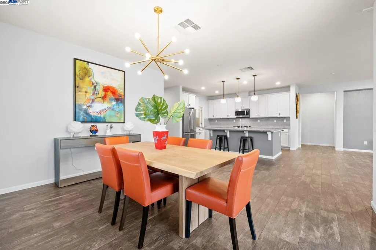
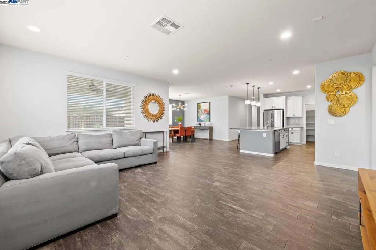
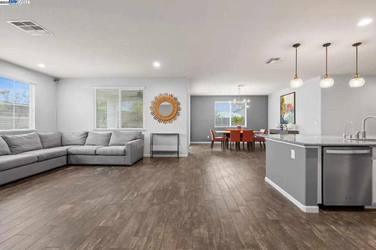
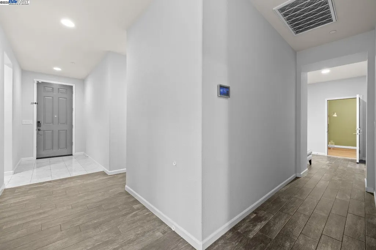
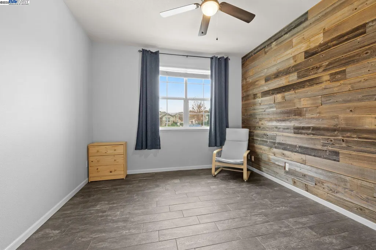
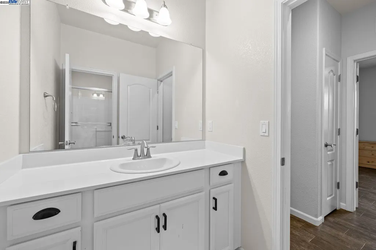
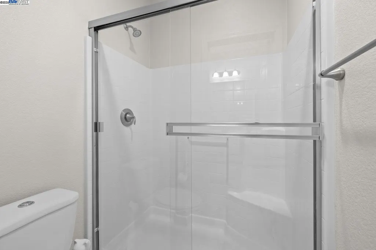
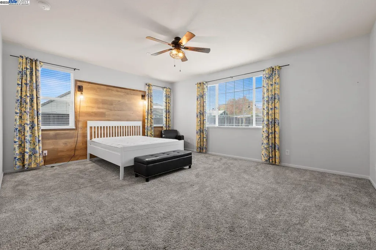
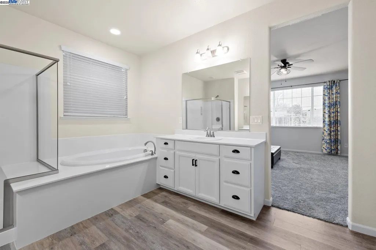
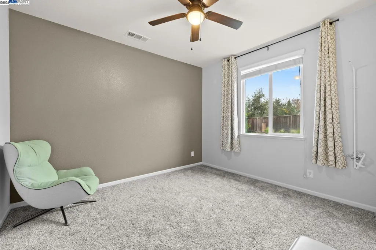
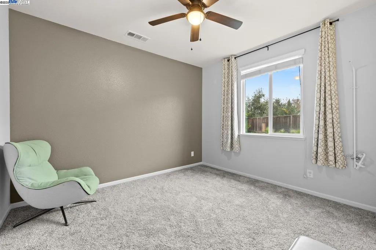
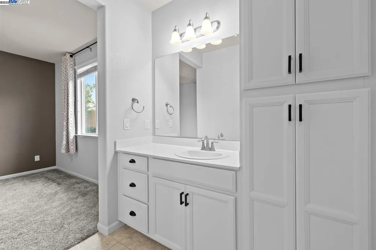
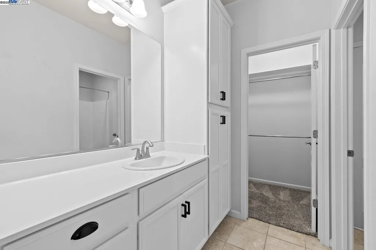
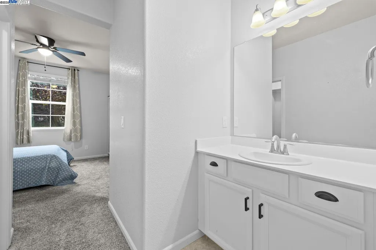
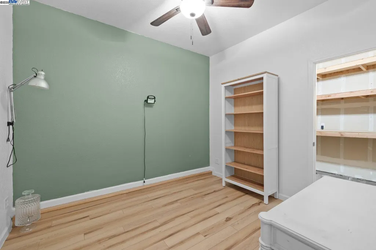
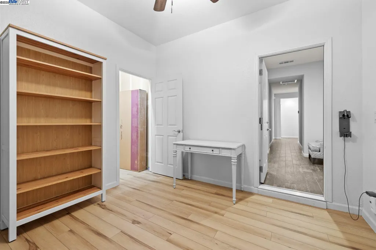
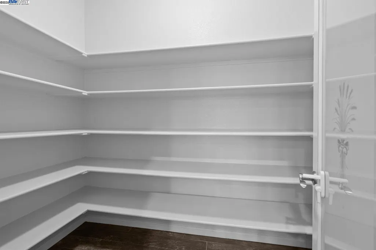
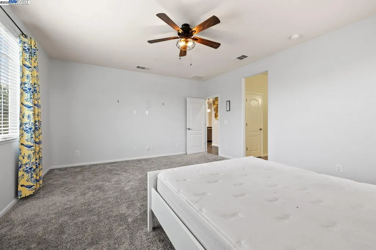
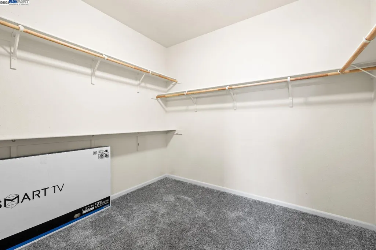
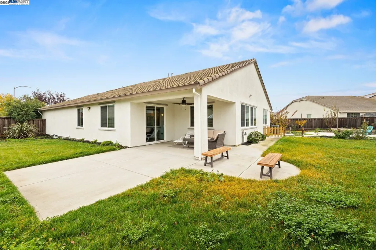
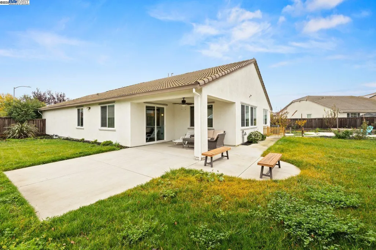
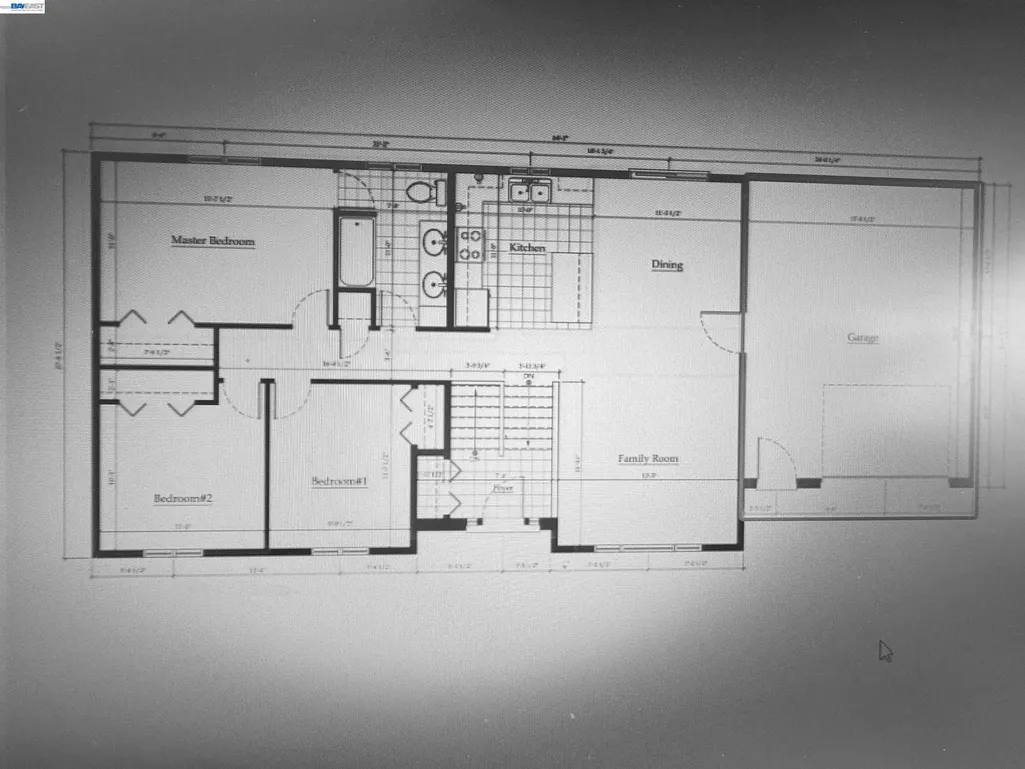
CUL-DE-SAC SINGLE STORY - 2590 sqft split-wing design with master suite privately located away from secondary bedrooms. Rare find - only single-level over 2500 sqft under $800k in Oakley. Located on quiet cul-de-sac, no through traffic - clean streets. 11,839 sqft lot (0.27 acre) converted 3rd garage now private office with enclosed water heater and storage - ideal work-from-home suite,$20k PAID-OFF owned solar = $0 electric Covered patio + fire pit + garden beds for gatherings. HOA $156/mo. No stairs, no electric bill, no road noise. Split-wing = kids own rooms + guest room for grandparents. 30 mins to Tri-Valley.
| Price History | |
|---|---|
| 3/12/2026 | Listed $825,000 |
| 5/27/2026 | 4$795,000 |
| 9/8/2026 | 1$784,900 |
General Features
| Living Area | 2590 |
|---|---|
| Sewer | Public Sewer |
| Heating | Forced Air,Solar,Central,Fireplace(s) |
| Cooling | Ceiling Fan(s),Central Air |
| Roof | Slate |
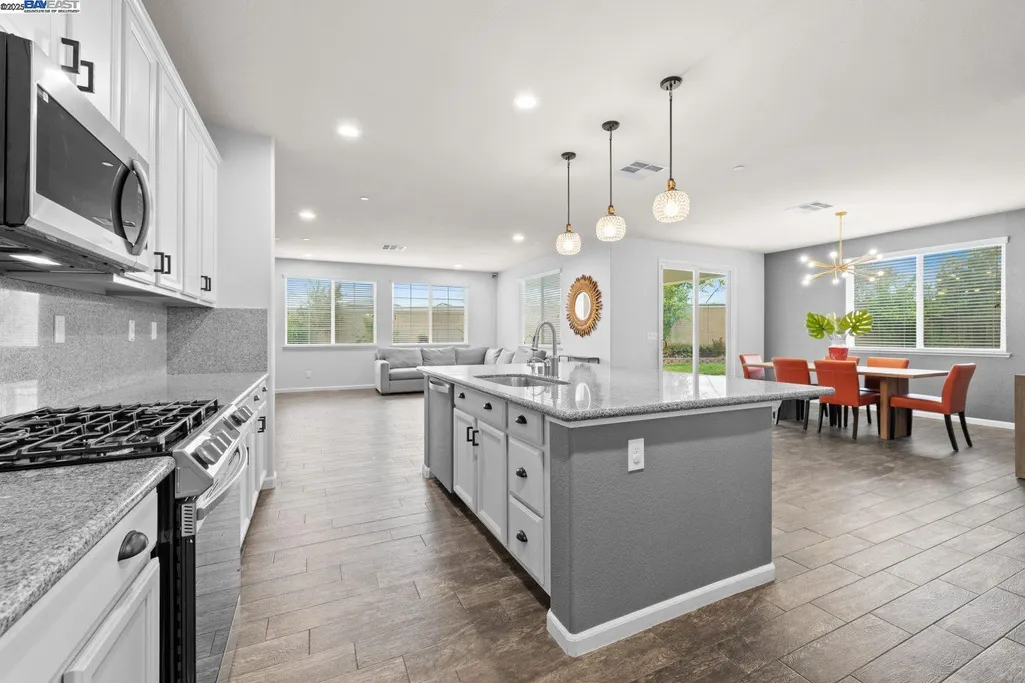
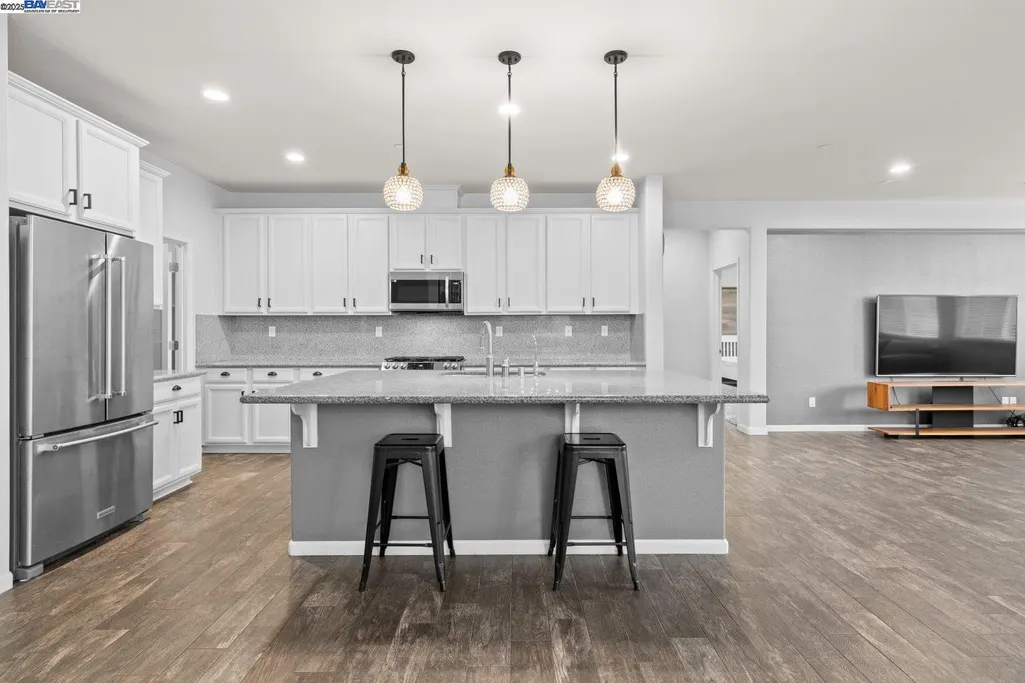
| Appliances | Dishwasher,Gas Range,Microwave,Free-Standing Range,Refrigerator,Self Cleaning Oven |
| HOA Fee | 156 |
| Garage Spaces | 3 |
| Association Fee Includes | Other |
| Architectural Style | Mediterranean |
| Pool Features | None |
| Construction Materials | Stucco |
| Year Built | 2014 |
| Electric | Photovoltaics Seller Owned,220 Volts in Kitchen |
| Stories Count | 1 |
| Levels | One Story |
| Property Subtype | Detached |
| Assoc Fee Paid Per | Monthly |
| County | Contra Costa |
| New Construction | false |
| Property Type | Residential |
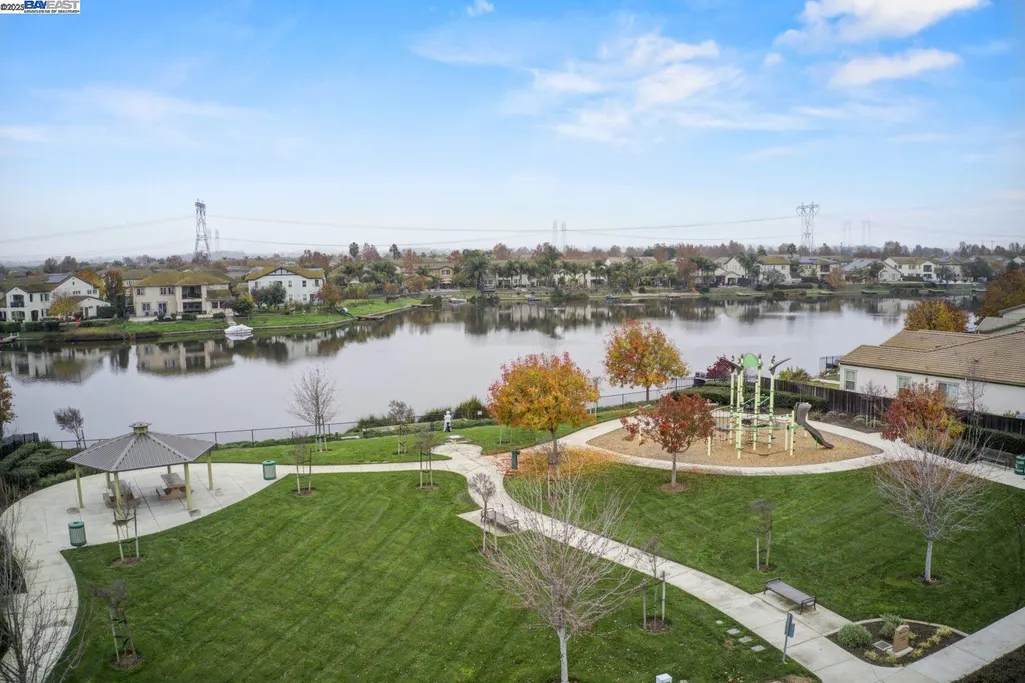
| Association Amenities | Playground,Park,Picnic Area |
| HOA | true |
| Subdivision Name | Summerlake |
| Garage Y/N | false |
| Total Rooms | 9 |
| Full Baths | 3 |
| Status | Active |
| Directions | Google Maps |
| City | Oakley |
| Association Name | NOT LISTED |
| MLS Area | Listing |
| Lot Size Square Feet | 11839 |
| Property Condition | Existing |
| Standard Status | Active |
Interior Features
| Interior Amenities | Storage,Pantry,Updated Kitchen |
|---|---|
| Flooring | Laminate,Tile |
| Total Fireplaces | 1 |
| Fireplace Features | Living Room |
| Air Conditioning Y/N | true |
| Heating Y/N | true |
| Window Features | Double Pane Windows |
| Fireplace Y/N | true |
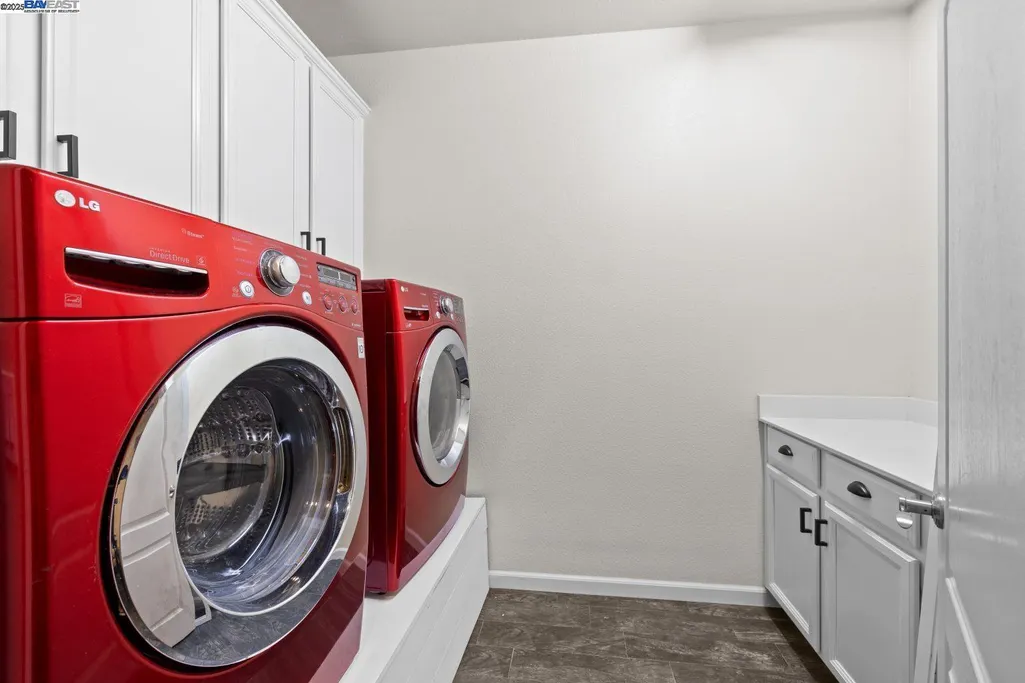
| Laundry Features | 220 Volt Outlet,Laundry Room,In Unit |
| Total Bedrooms | 4 |
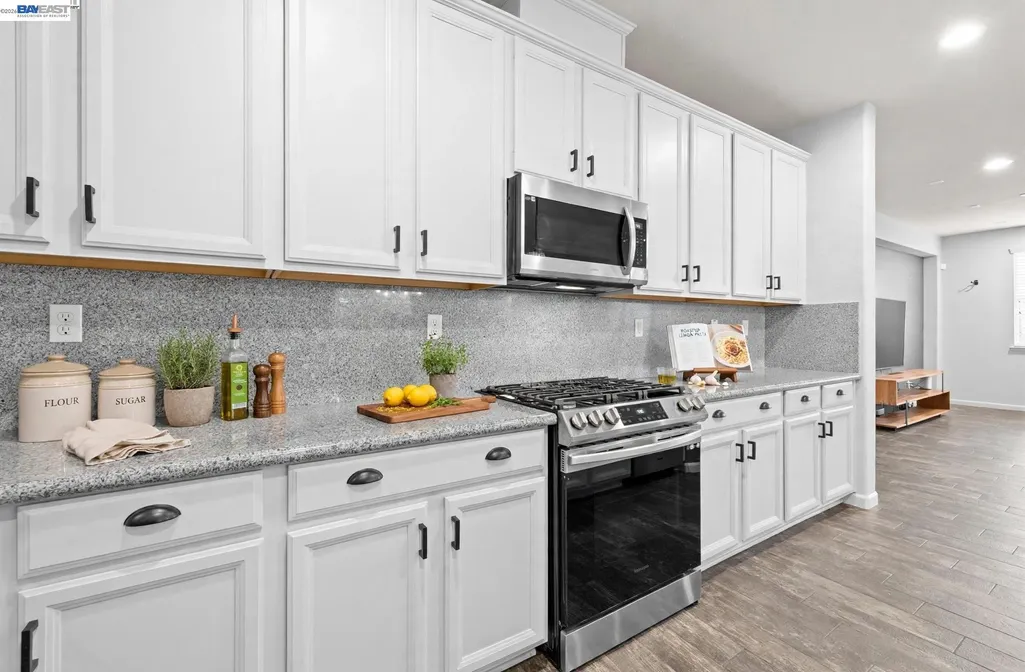
| Kitchen Features | 220 Volt Outlet,Stone Counters,Dishwasher,Eat-in Kitchen,Disposal,Gas Range/Cooktop,Kitchen Island,Microwave,Pantry,Range/Oven Free Standing,Refrigerator,Self-Cleaning Oven,Updated Kitchen |
| Total Baths | 3 |
| Power Production Type | Photovoltaics |
Exterior Features
| Exterior Amenities | Back Yard,Dog Run,Front Yard,Garden/Play,Yard Space |
|---|---|
| Fencing | Fenced |
| Parking Features | Side Yard Access |
| Lot Features | Cul-De-Sac |
| Water Source | Public |
| Lot Size Area | 11839 |
| Building Area Total | 2590 |
| Lot Size Acres | 0.27 |
| ADU Y/N | false |
Amenities
- Foreclosure
- Views
- Short Sale
- New Construction
- Adult 55+
- Lease To Own
- No HOA Fees
- Furnished
- Primary On Main
- Air Conditioning
- Seller Finance
- Green
- Fixer Upper
- Horse
- Golf
- Fireplace
- Deck
- Garage
- Basement
- Pool
Property vs Single Family Average in 94561
Price
Year Built
 Bay East ©2026. CCAR ©2026. bridgeMLS ©2026. Information Deemed Reliable But Not Guaranteed. This information is being provided by the Bay East MLS, or CCAR MLS, or bridgeMLS. The listings presented here may or may not be listed by the Broker/Agent operating this website. This information is intended for the personal use of consumers and may not be used for any purpose other than to identify prospective properties consumers may be interested in purchasing. Data last updated at September
