
Price Reduction
Address
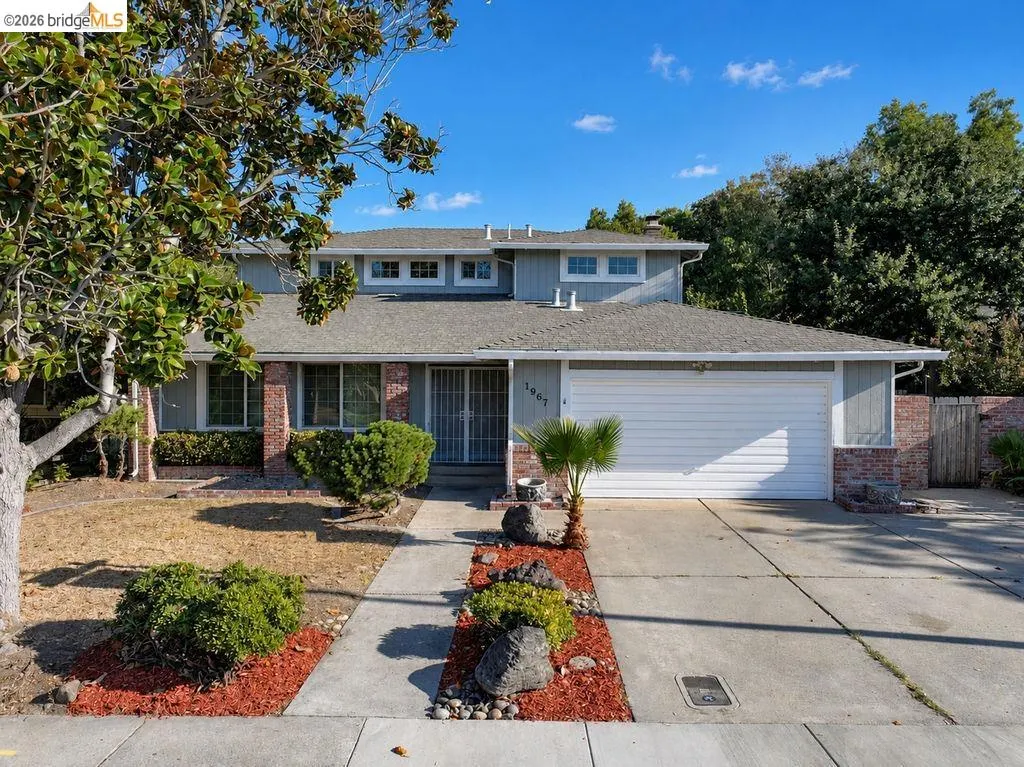
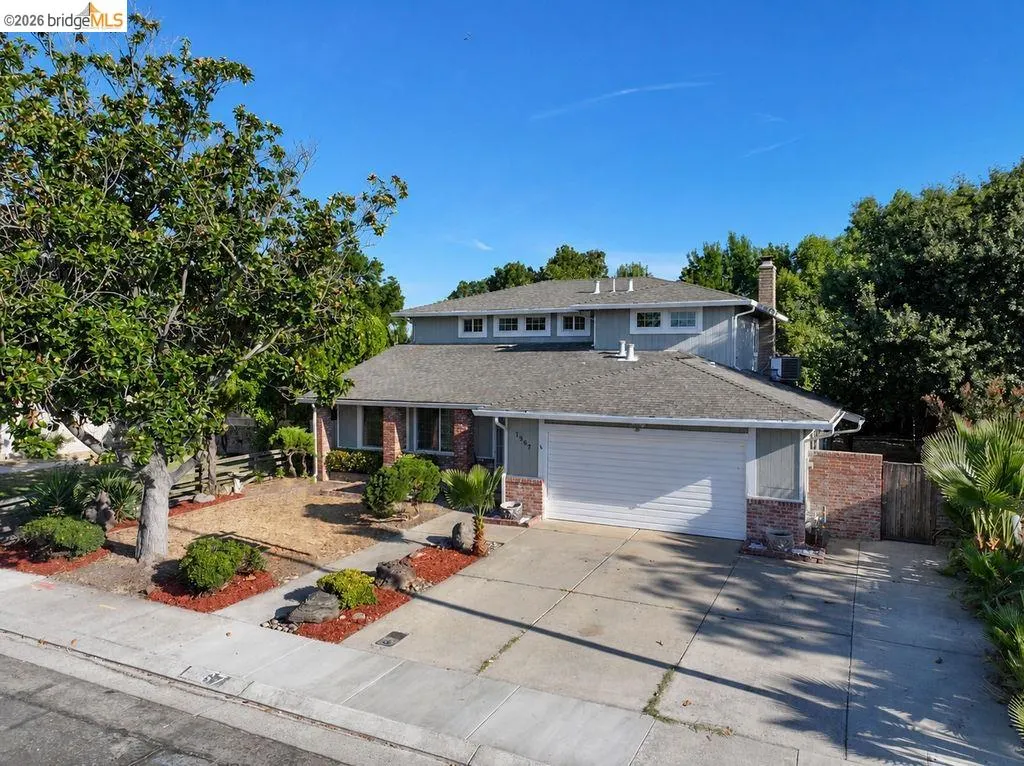
1967 Cheyenne Way, Stockton, CA
Price
$ 485,000
Property Attributes
- ID#41139075
- TypeSingle Family
- Listing Status Active
- CountySan Joaquin
- CityStockton
- NeighborhoodWestern
- Zip95209
- StyleContemporary
- Year Built1978
- Price$ 485,000
- Bedrooms5
- Full Bathrooms3
- Half Bathrooms0
- Sqr Footage2226
- Lot Size0.149 Acres
Data Source:
Bay East MLS, CCAR MLS, or bridgeMLS
Property Description
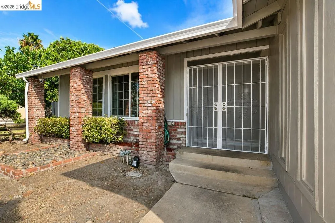
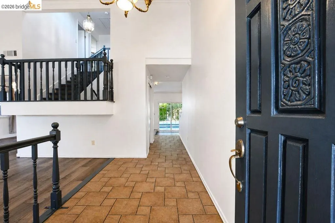
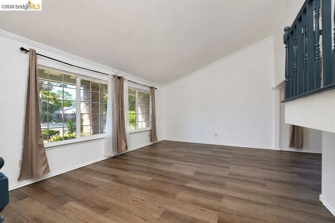
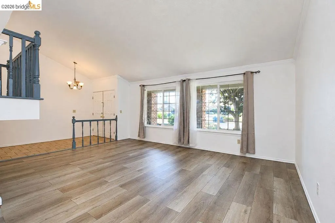
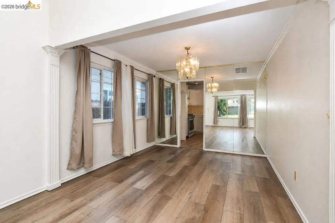
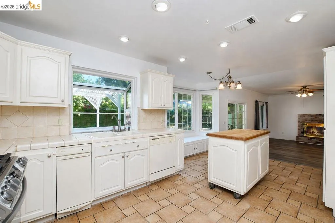
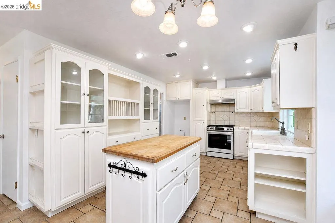
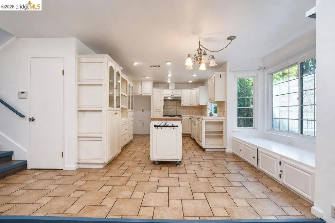
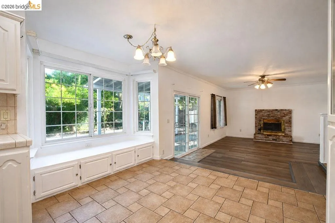
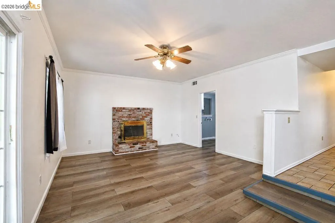
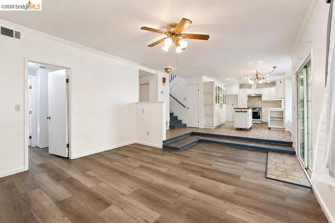
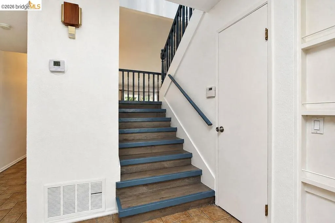
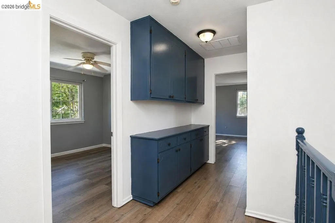
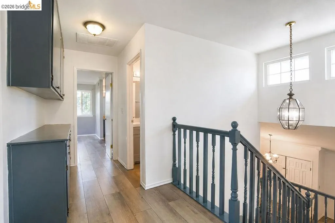
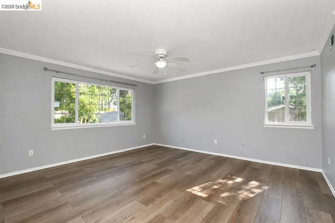
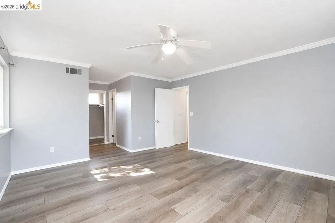
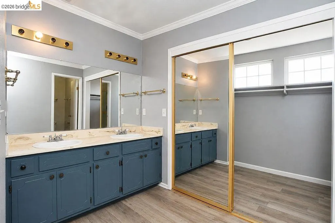
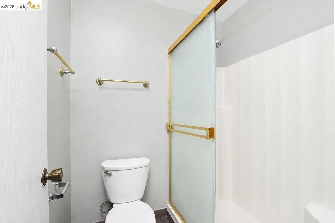
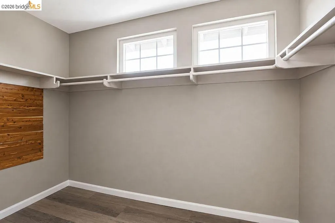
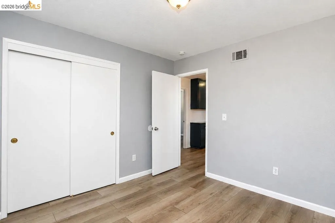
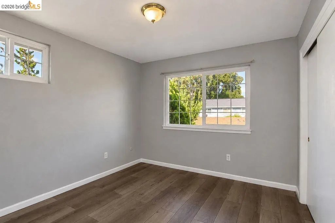
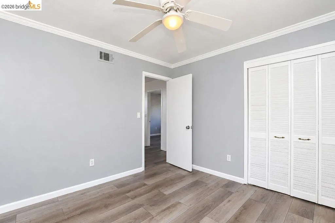
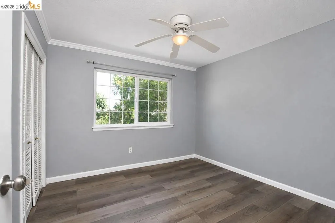
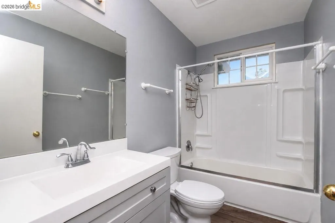
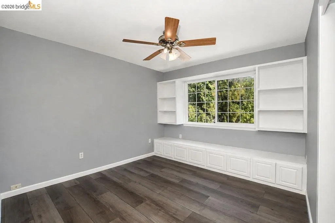
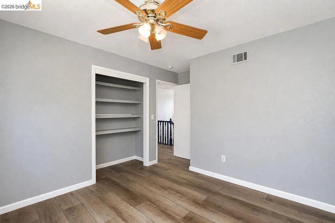
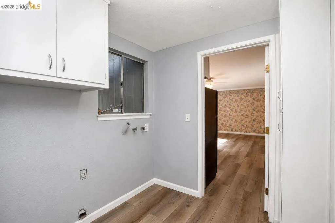
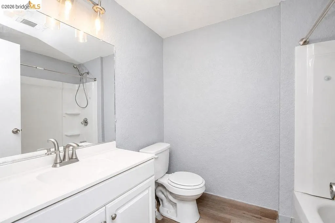
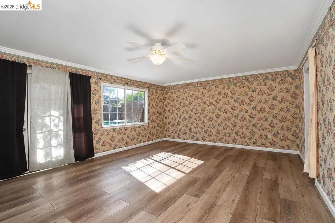
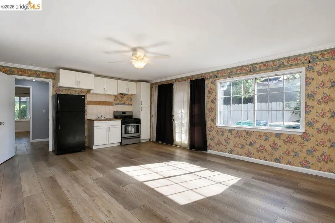
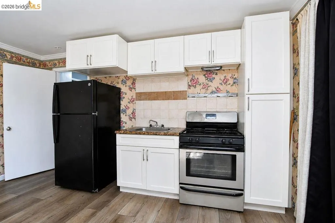
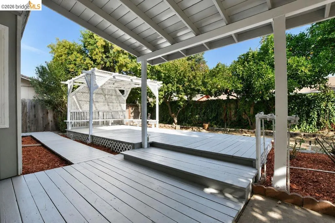
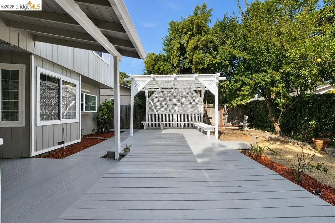
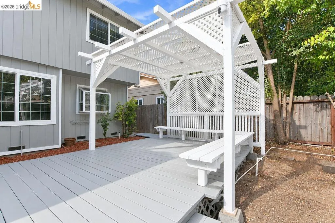
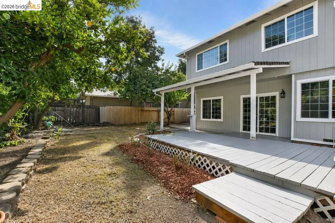
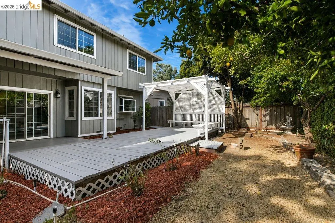
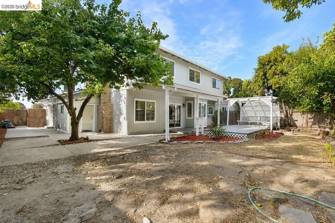
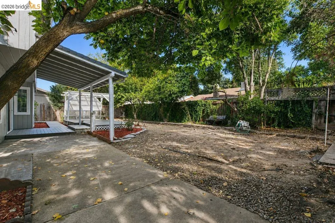
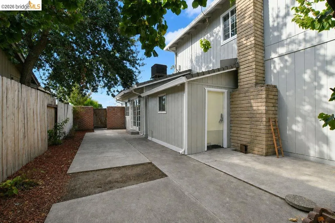
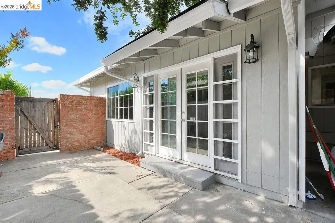
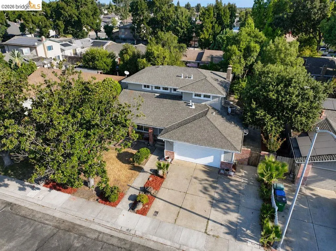
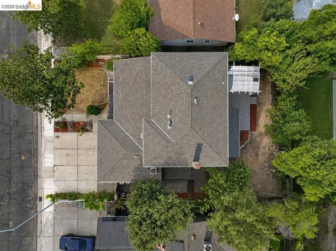
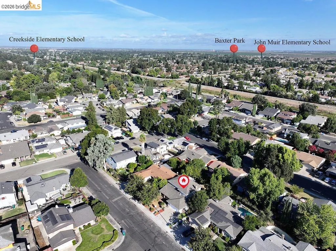
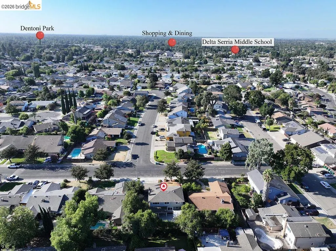
Welcome to this spacious two-story single-family home located in North Stockton. Featuring 5 bedrooms and 3 bathrooms, this home offers a comfortable and functional layout with plenty of space for family and guests. The interior has been refreshed with new interior paint, and laminate floor was installed a few years ago, creating a clean and inviting feel throughout. The family room features a fireplace, providing a warm and cozy space for relaxing or entertaining. A standout feature is the converted garage studio, complete with its own kitchen, full bathroom, and separate entrance. This versatile space is ideal for extended family, guests, a private office, or additional living accommodations. Step into the backyard and enjoy a spacious deck, perfect for outdoor dining, entertaining, or relaxing. A storage shed provides additional space for tools, equipment, and seasonal items. Conveniently located in North Stockton with easy access to shopping, dining, schools, and major roadways, this home offers both comfort and flexibility.
| Price History | |
|---|---|
| 6/20/2026 | Listed $475,000 |
| 9/4/2026 | 2$485,000 |
General Features
| Living Area | 2226 |
|---|---|
| Sewer | Public Sewer |
| Heating | Forced Air |
| Cooling | Central Air |
| Roof | Composition Shingles |
| Appliances | Dishwasher,Free-Standing Range,Gas Water Heater |
| Architectural Style | Contemporary |
| Pool Features | None |
| Construction Materials | Wood Siding |
| Year Built | 1978 |
| Electric | No Solar |
| Stories Count | 2 |
| Levels | Two Story |
| Property Subtype | Detached |
| County | San Joaquin |
| New Construction | false |
| Property Type | Residential |
| HOA | false |
| Subdivision Name | Western |
| Garage Y/N | true |
| Total Rooms | 11 |
| Full Baths | 3 |
| Status | Active |
| Directions | Thornton Rd to Wagner Heights Rd to Hickock Dr. |
| City | Stockton |
| MLS Area | Listing |
| Lot Size Square Feet | 6500 |
| Property Condition | Existing |
| Standard Status | Active |
Interior Features
| Flooring | Laminate |
|---|---|
| Total Fireplaces | 1 |
| Fireplace Features | Family Room |
| Air Conditioning Y/N | true |
| Heating Y/N | true |
| Fireplace Y/N | true |
| Laundry Features | Laundry Room |
| Total Bedrooms | 5 |
| Kitchen Features | Tile Counters,Dishwasher,Range/Oven Free Standing |
| Total Baths | 3 |
Exterior Features
| Exterior Amenities | Back Yard,Front Yard,Private Entrance |
|---|---|
| Parking Features | Attached |
| Lot Features | Level |
| Water Source | Public |
| Lot Size Area | 6500 |
| Building Area Total | 2226 |
| Lot Size Acres | 0.149 |
Amenities
- Foreclosure
- Views
- Short Sale
- New Construction
- Adult 55+
- Lease To Own
- No HOA Fees
- Furnished
- Primary On Main
- Air Conditioning
- Seller Finance
- Green
- Fixer Upper
- Horse
- Golf
- Fireplace
- Deck
- Garage
- Basement
- Pool
Property vs Single Family Average in 95209
Price
Year Built
 Bay East ©2026. CCAR ©2026. bridgeMLS ©2026. Information Deemed Reliable But Not Guaranteed. This information is being provided by the Bay East MLS, or CCAR MLS, or bridgeMLS. The listings presented here may or may not be listed by the Broker/Agent operating this website. This information is intended for the personal use of consumers and may not be used for any purpose other than to identify prospective properties consumers may be interested in purchasing. Data last updated at September
