
Eco Friendly



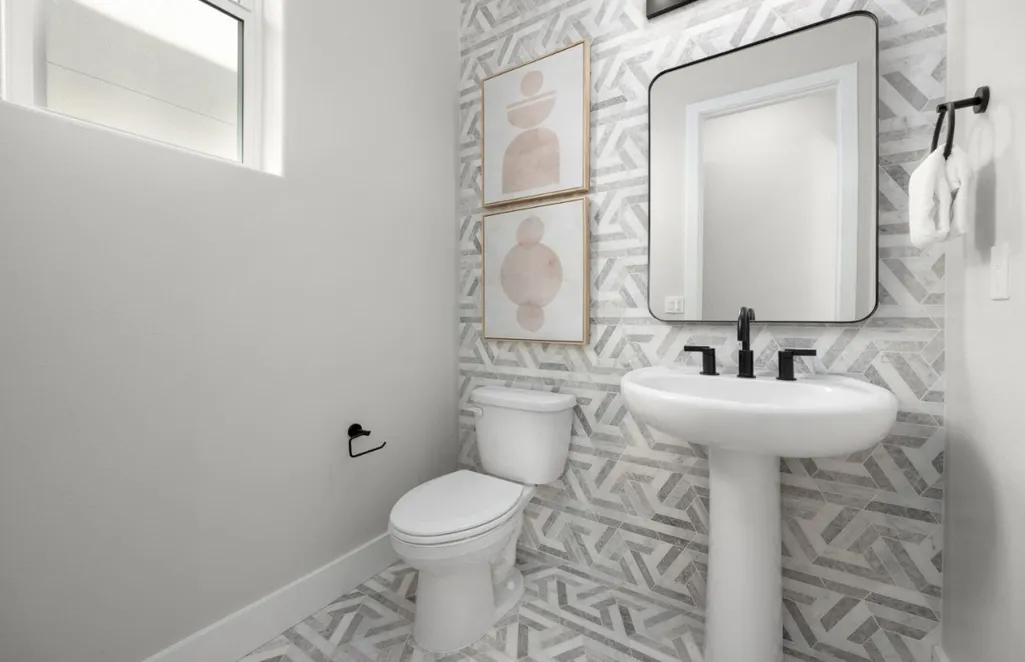
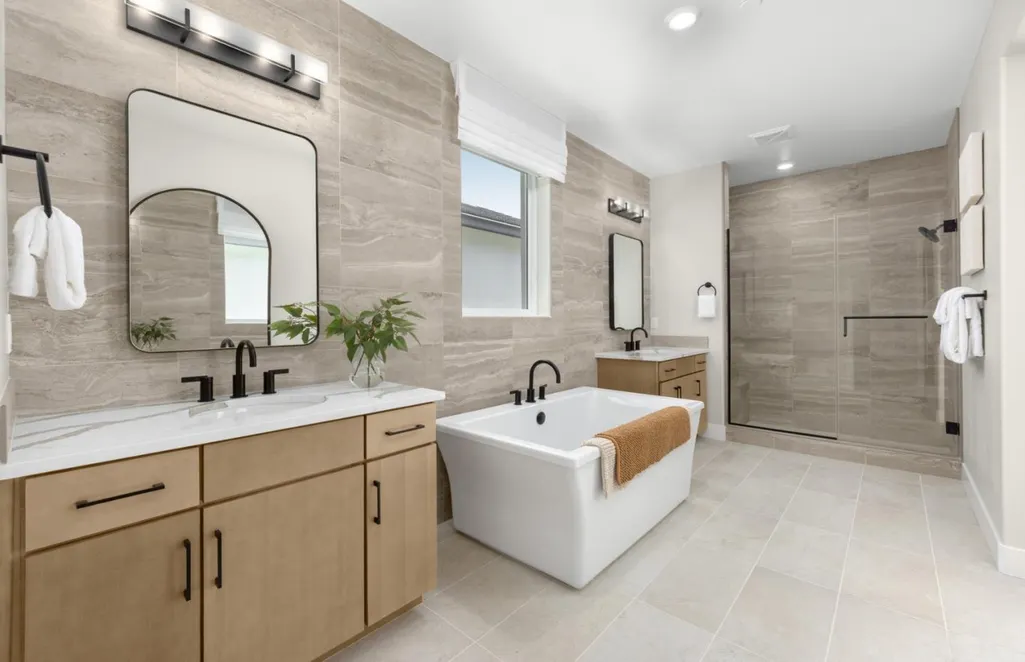
Address
287 Llewellyn Avenue 017-18 Plan 2, Campbell, CA
Price
$ 2,405,640
Property Attributes
- ID#ML82042333
- TypeSingle Family
- Listing Status Pending
- CountySanta Clara
- CityCampbell
- Zip95008
- StyleContemporary
- Year Built2026
- Price$ 2,405,640
- Bedrooms4
- Full Bathrooms3
- Half Bathrooms1
- Sqr Footage2578
- Lot Size0.0441 Acres
Data Source:
Bay East MLS, CCAR MLS, or bridgeMLS
Property Description
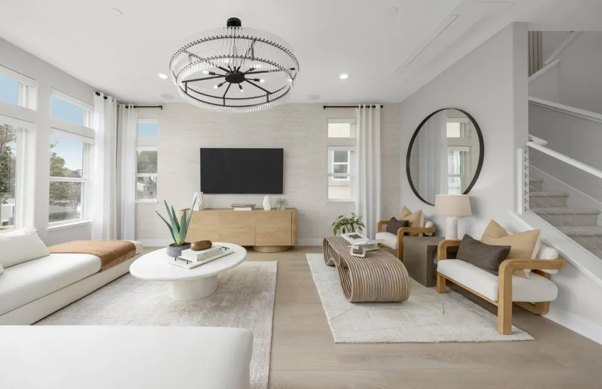
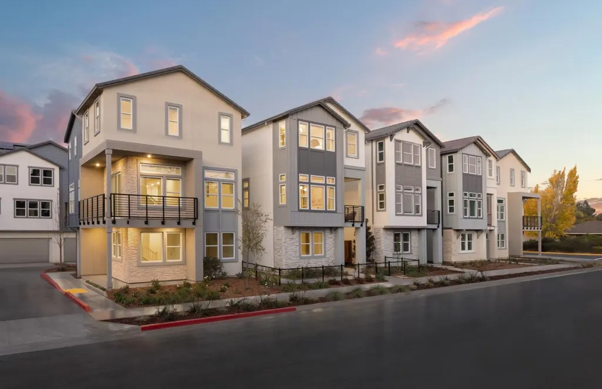
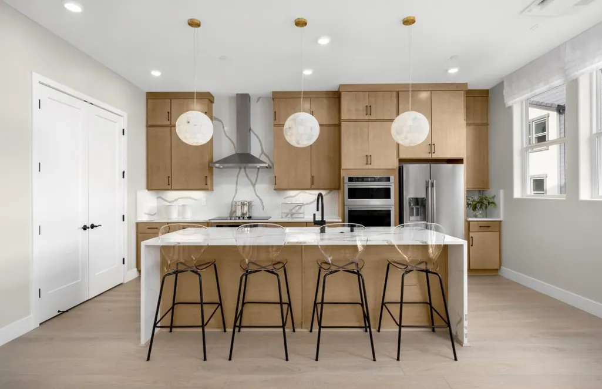
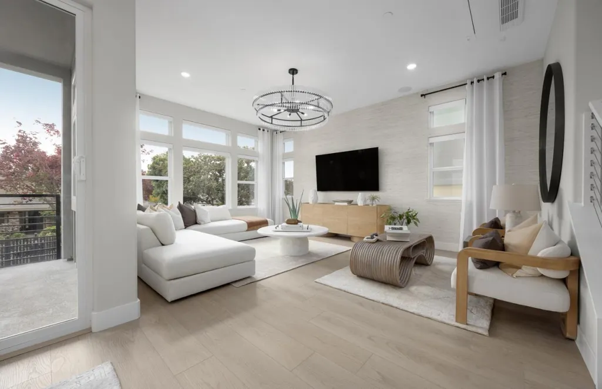
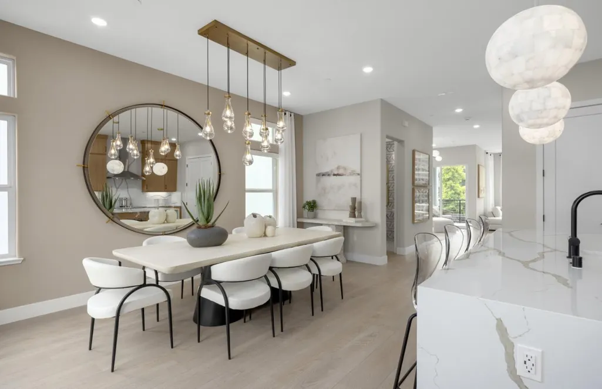
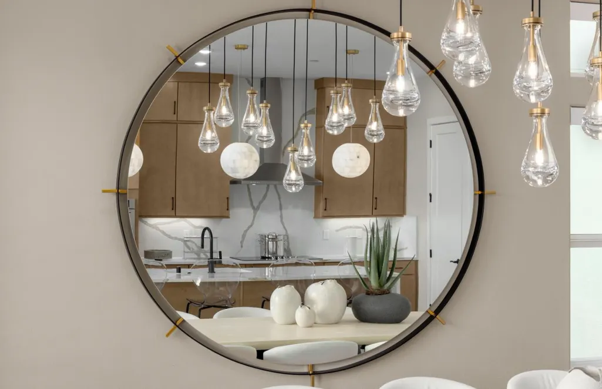
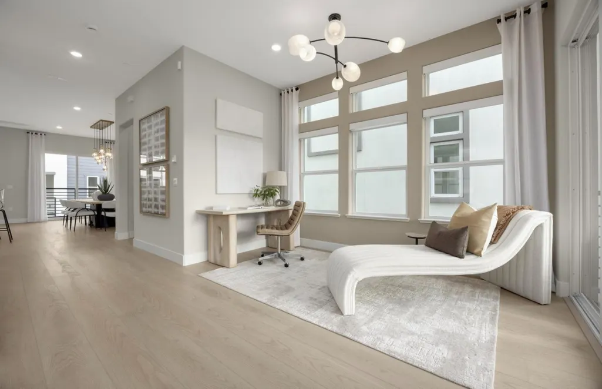
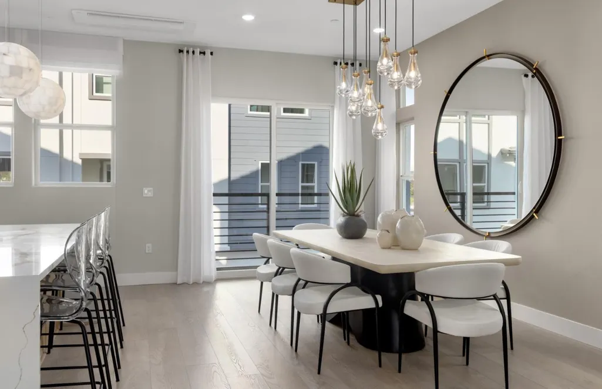
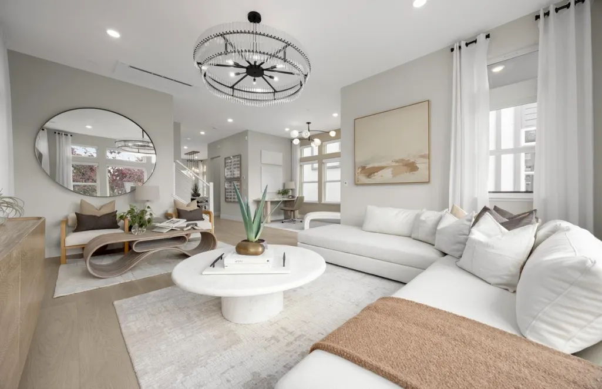
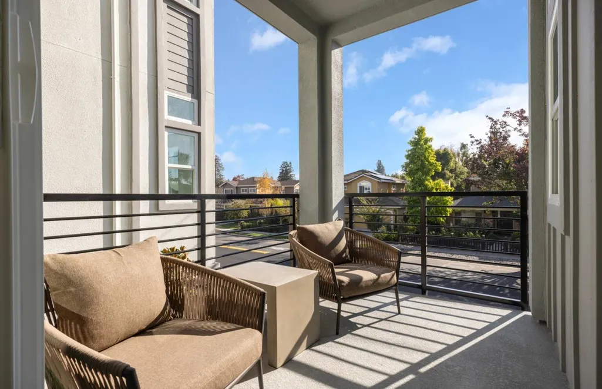
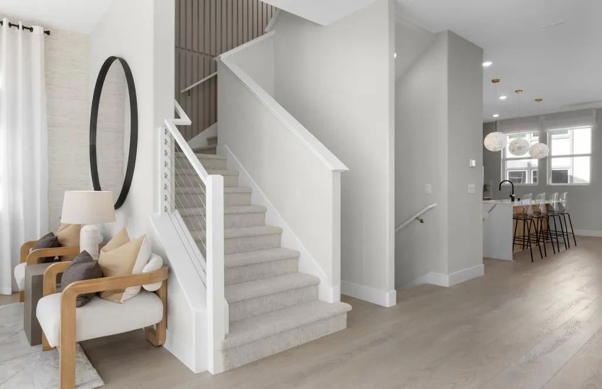
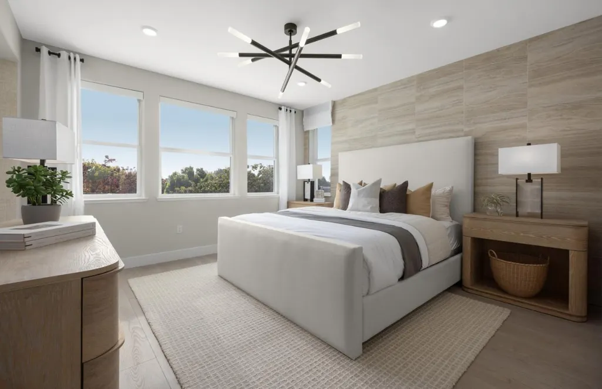
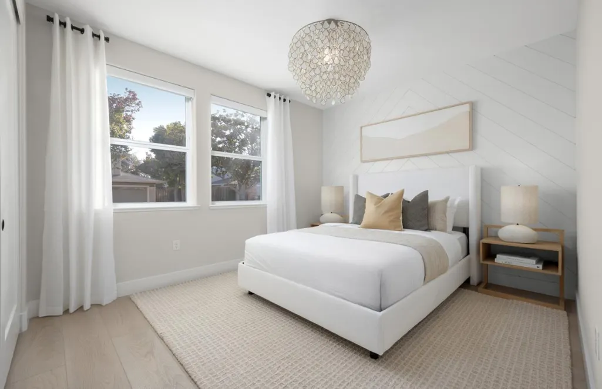
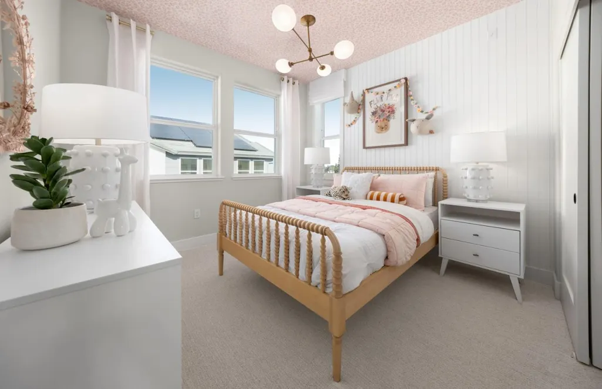
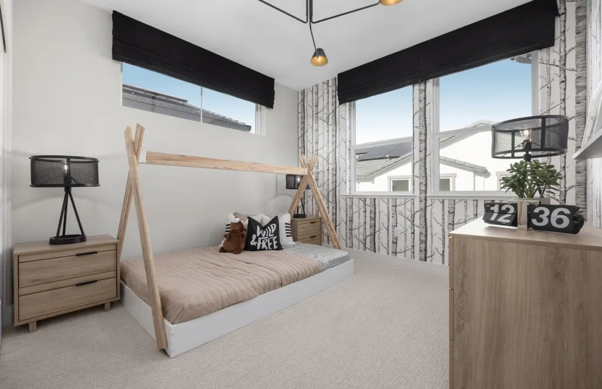
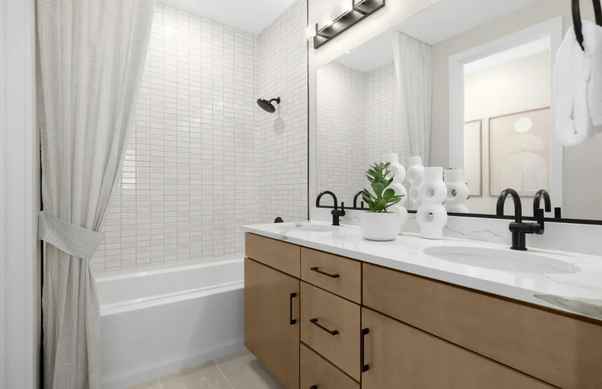
Consistently listed among the county's most desirable places to live, Campbell is the setting for Monarch, a boutique community of new construction homes. This brand-new construction home nestled in the heart of Campbell. This residence offers a blend of comfort and modern amenities with a kitchen that is well-equipped with a variety of appliances, including an electric cooktop, built-in oven, and a pantry. Enjoy gatherings in the great room or dining area, both complemented by beautiful flooring throughout. Featuring energy-efficient amenities such as solar power and battery backup, Energy Star appliances, ensuring a sustainable and cost-effective living environment. This home has modern necessities including but not limited to upstairs laundry room, 2 car garage with a level 2 electric charger outlet. New construction using the latest innovative technologies and built by a company with over 75 years of experience. The home offers heating and cooling via a multi-zone setup controlled by individual room controls. The high ceiling and walk-in closet are added bonuses for comfort and storage. Situated within the Campbell Union Elementary School District, this home is a perfect blend of convenience and modern amenities. Pictures are of model home not actual home.
| Price History | |
|---|---|
| 4/9/2026 | Listed $2,405,640 |
General Features
| Living Area | 2578 |
|---|---|
| Sewer | Public Sewer |
| Heating | Zoned,Heat Pump,Individual Rm Controls,Solar |
| Appliances | Electric Range,Oven |
| Zoning | chec |
| HOA Fee | 179 |
| Garage Spaces | 2 |
| Association Fee Includes | Common Area Maint,Exterior Maintenance,Management Fee,Reserves |
| Architectural Style | Contemporary |
| Pets Allowed | Yes,Cats OK,Dogs OK,Number Limit |
| Year Built | 2026 |
| Stories Count | 3 |
| Levels | Three or More Stories |
| Unit Number | 017-18 Plan 2 |
| Property Subtype | Detached |
| Assoc Fee Paid Per | Monthly |
| County | Santa Clara |
| Property Type | Residential |
| Association Amenities | Playground |
| HOA | true |
| Energy Efficient | Ceiling Insulation,Insulation - Floor,Walls Insulated |
| Garage Y/N | true |
| Green Energy Generation | Solar |
| Full Baths | 3 |
| Status | Pending |
| City | Campbell |
| High School District | Campbell Unified School District |
| MLS Area | Listing |
| Lot Size Square Feet | 1920 |
| Standard Status | Pending |
| Elementary School District | Campbell Unified School District |
Interior Features
| Interior Amenities | Family Room,Formal Dining Room,Pantry |
|---|---|
| Flooring | Hardwood,Tile |
| Heating Y/N | true |
| Window Features | Double Pane Windows |
| Fireplace Y/N | false |
| Total Bedrooms | 4 |
| Kitchen Features | Electric Range/Cooktop,Oven Built-in,Pantry |
| Total Baths | 4 |
| 1/2 Baths | 1 |
Exterior Features
| Model | Plan 2 Haven |
|---|---|
| Parking Features | Attached |
| Water Source | Public |
| Lot Size Area | 1920 |
| Foundation Details | Slab |
| Building Area Total | 2578 |
| Lot Size Acres | 0.0441 |
Amenities
- Foreclosure
- Views
- Short Sale
- New Construction
- Adult 55+
- Lease To Own
- No HOA Fees
- Furnished
- Primary On Main
- Air Conditioning
- Seller Finance
- Green
- Fixer Upper
- Horse
- Golf
- Fireplace
- Deck
- Garage
- Basement
- Pool
Property vs Single Family Average in 95008
Price
Year Built
 Bay East ©2026. CCAR ©2026. bridgeMLS ©2026. Information Deemed Reliable But Not Guaranteed. This information is being provided by the Bay East MLS, or CCAR MLS, or bridgeMLS. The listings presented here may or may not be listed by the Broker/Agent operating this website. This information is intended for the personal use of consumers and may not be used for any purpose other than to identify prospective properties consumers may be interested in purchasing. Data last updated at September
