






Address
595 Hobart Street, Menlo Park, CA
Price
$ 13,800,000
Property Attributes
- ID#ML82056387
- TypeSingle Family
- Listing Status Active
- CountySan Mateo
- CityMenlo Park
- Zip94025
- StyleDetached
- Year Built2026
- Price$ 13,800,000
- Bedrooms8
- Full Bathrooms8
- Half Bathrooms1
- Sqr Footage5913
- Lot Size0.2571 Acres
Data Source:
Bay East MLS, CCAR MLS, or bridgeMLS
Property Description
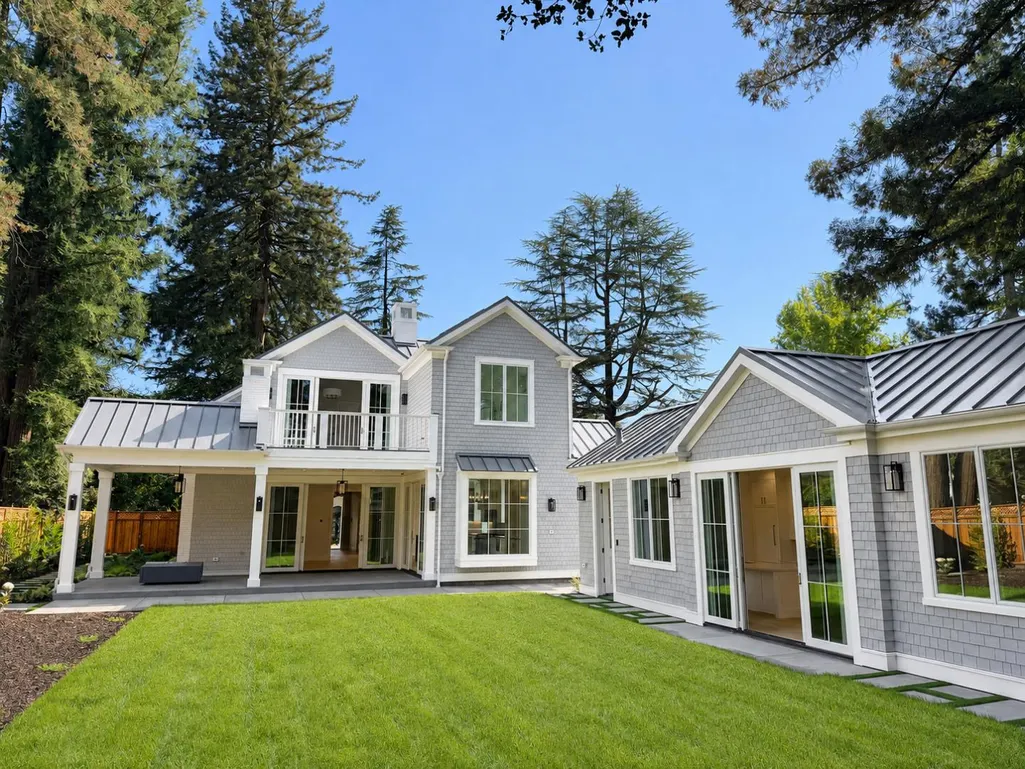
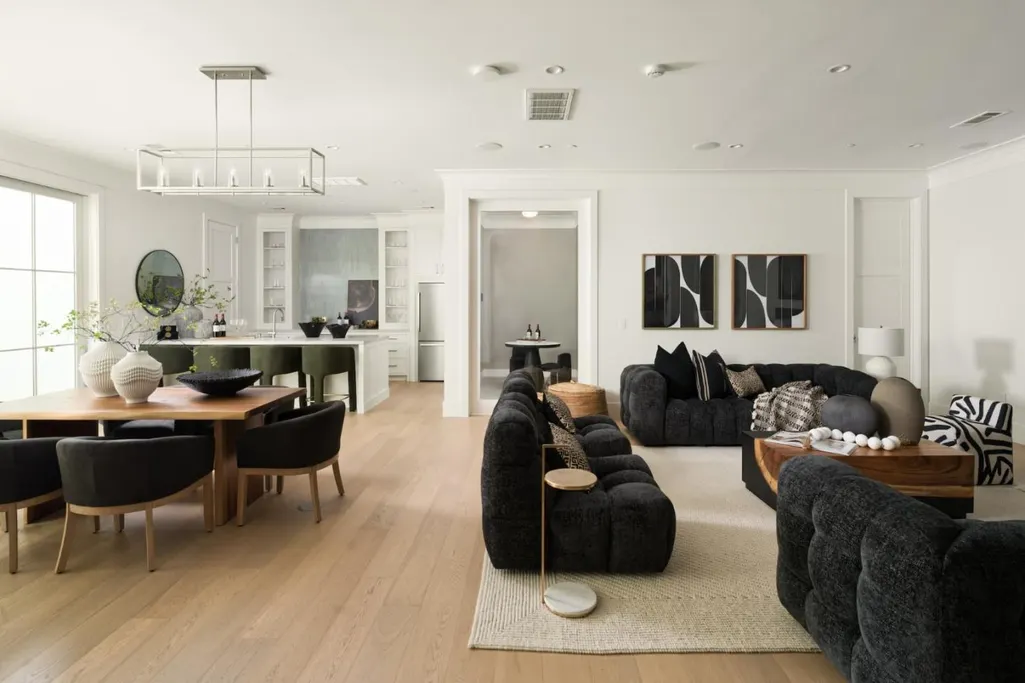
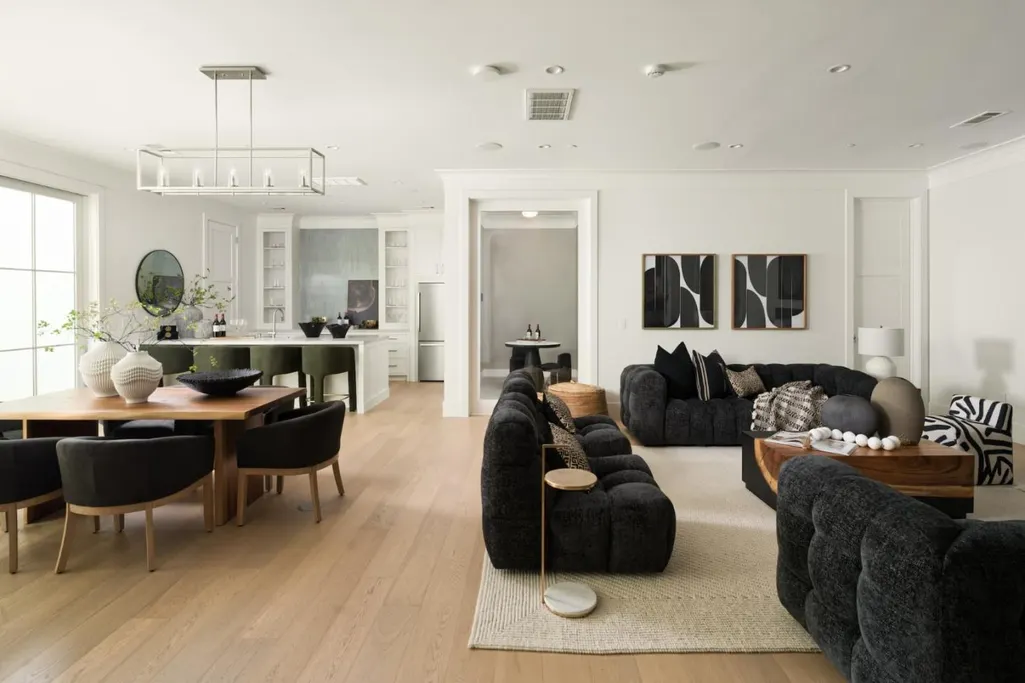
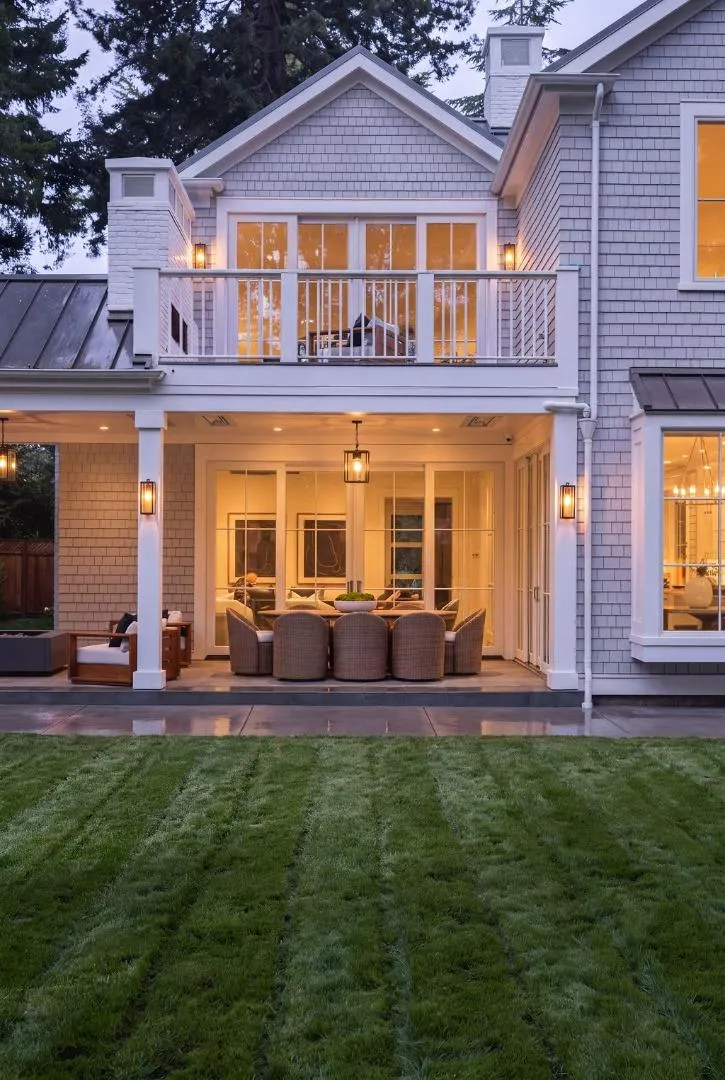
A rare blend of space, sunlight, and privacy, this exceptional three-level residence rests on a secluded 11,187-square-foot lot. Approximately 6,661 square feet of combined living space across the main home and separate ADU offers flexibility for everyday living, guests, work, and entertaining. Eight bedrooms, eight full baths, and two half baths include four bedrooms upstairs, two on the main level, and two below on the lower level. Tall ceilings and abundant natural light create an open, uplifting feel, complemented by a temperature-controlled wine cellar, flexible gym or theater, Control4 automation, and full Araknis networking. The deep, sun-filled backyard feels like a private retreat, with room to relax, play, entertain, or explore a future pool, subject to buyer verification and approvals. All this, with easy access to Sand Hill Road, Stanford Shopping Center, acclaimed schools, and I-280. A special opportunity offering space to gather, flexibility to evolve, and privacy close to everything.
| Price History | |
|---|---|
| 8/10/2026 | Listed $13,800,000 |
General Features
| Living Area | 5913 |
|---|---|
| Sewer | Public Sewer |
| Heating | Forced Air,Other |
| Cooling | Central Air |
| Roof | Metal |
| Zoning | R100 |
| Garage Spaces | 2 |
| Year Built | 2026 |
| Stories Count | 3 |
| Levels | Three or More Stories |
| Property Subtype | Detached |
| County | San Mateo |
| Property Type | Residential |
| HOA | false |
| Garage Y/N | true |
| Full Baths | 8 |
| Status | Active |
| City | Menlo Park |
| High School District | Sequoia Union High |
| MLS Area | Listing |
| Lot Size Square Feet | 11187 |
| Standard Status | Active |
| Elementary School District | Menlo Park City Elementary |
Interior Features
| Interior Amenities | Dining Area,Family Room,Formal Dining Room |
|---|---|
| Flooring | Hardwood |
| Total Fireplaces | 5 |
| Fireplace Features | Gas,Living Room |
| Air Conditioning Y/N | true |
| Heating Y/N | true |
| Fireplace Y/N | true |
| Total Bedrooms | 8 |
| Kitchen Features | Eat-in Kitchen |
| Total Baths | 9 |
| 1/2 Baths | 1 |
Exterior Features
| Parking Features | Attached |
|---|---|
| Water Source | Public |
| Lot Size Area | 11199.276 |
| Building Area Total | 5913 |
| Lot Size Acres | 0.2571 |
Amenities
- Foreclosure
- Views
- Short Sale
- New Construction
- Adult 55+
- Lease To Own
- No HOA Fees
- Furnished
- Primary On Main
- Air Conditioning
- Seller Finance
- Green
- Fixer Upper
- Horse
- Golf
- Fireplace
- Deck
- Garage
- Basement
- Pool
Property vs Single Family Average in 94025
Price
Year Built
 Bay East ©2026. CCAR ©2026. bridgeMLS ©2026. Information Deemed Reliable But Not Guaranteed. This information is being provided by the Bay East MLS, or CCAR MLS, or bridgeMLS. The listings presented here may or may not be listed by the Broker/Agent operating this website. This information is intended for the personal use of consumers and may not be used for any purpose other than to identify prospective properties consumers may be interested in purchasing. Data last updated at September
